 Cultural Pavilion
3D aerial view of the future Pavilion
Animated aerial sequence based on the project’s main architectural view.
Culture, training, accommodation, catering and outdoor spaces brought together across 1,000 m².
The aerial view, its animated sequence and the interior 3D sequence provide an immersive view of the architectural project. These visualisations are illustrative and non-contractual.
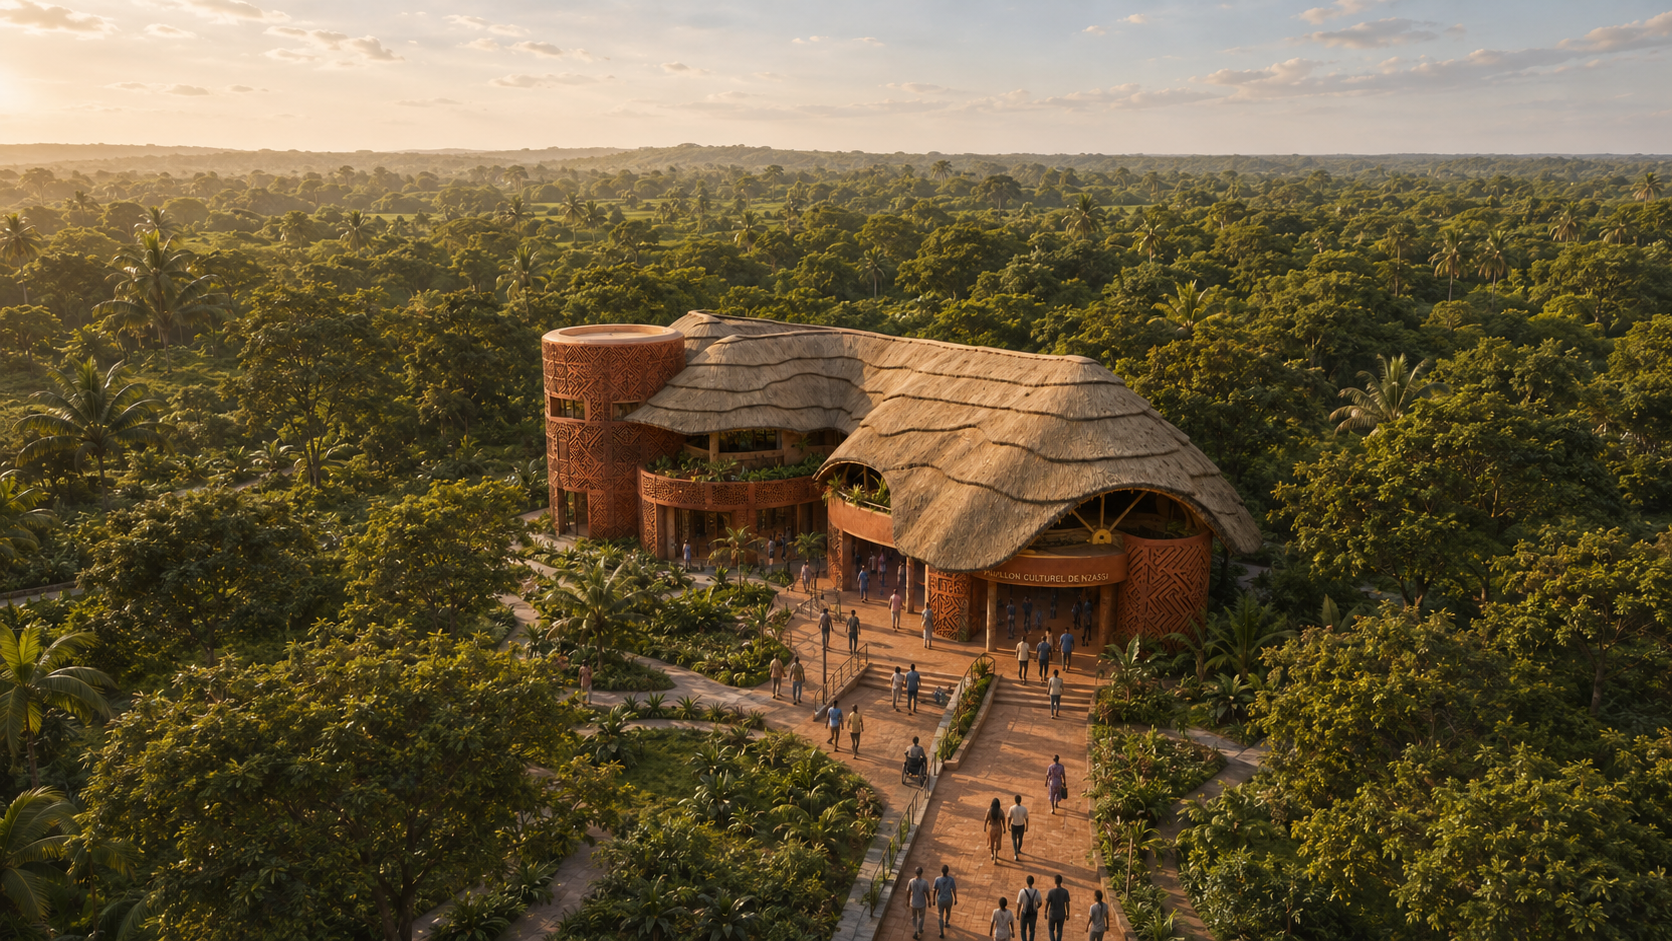
Animated aerial sequence based on the project’s main architectural view.
Progressive interior walkthrough through the future cultural space.
The functional programme combines reception, creation, screening, training, events, catering, accommodation and outdoor spaces. The final layout will be determined during the architectural design phase.
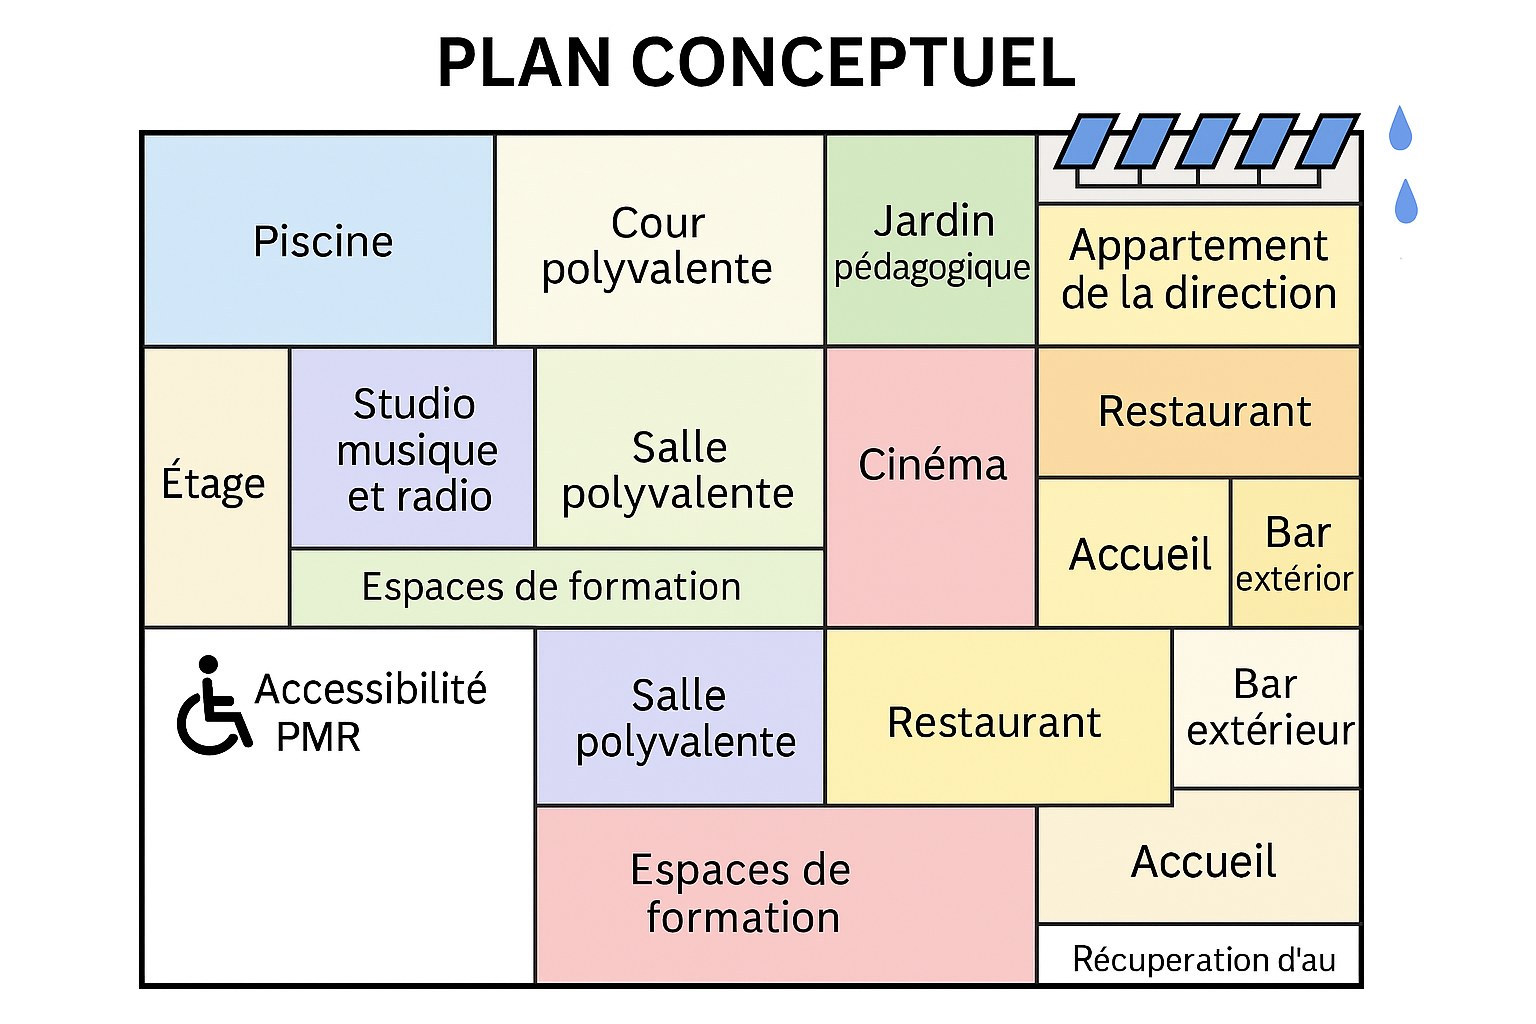
Circulation and access designed to welcome all audiences.
Bioclimatic design and air circulation integrated into the studies.
Solar panels are planned as part of the programme.
Water harvesting and the use of local materials, including timber.
Already acquired by the project leaders; transfer to the Congolese organisation is planned with legal safeguards.
Operational core: culture, training, media, security, energy, connectivity and commissioning.
Complete programme including equipment, accommodation/catering, outdoor areas and launch; to be confirmed by detailed design and local quotations.