 Cultural Pavilion
3D aerial view
Non-contractual architectural visualisation.
A future cultural and social hub connected to Pointe-Noire, open to local residents, artists, associations and training programmes.
The 3D drone video gives an immediate view of the site layout and future volumes.
Non-contractual architectural visualisation.
The Pavillon culturel de Nzassi is designed as a multi-purpose facility for creation, presentation, training, artist hosting, youth initiatives and cooperation between organisations.
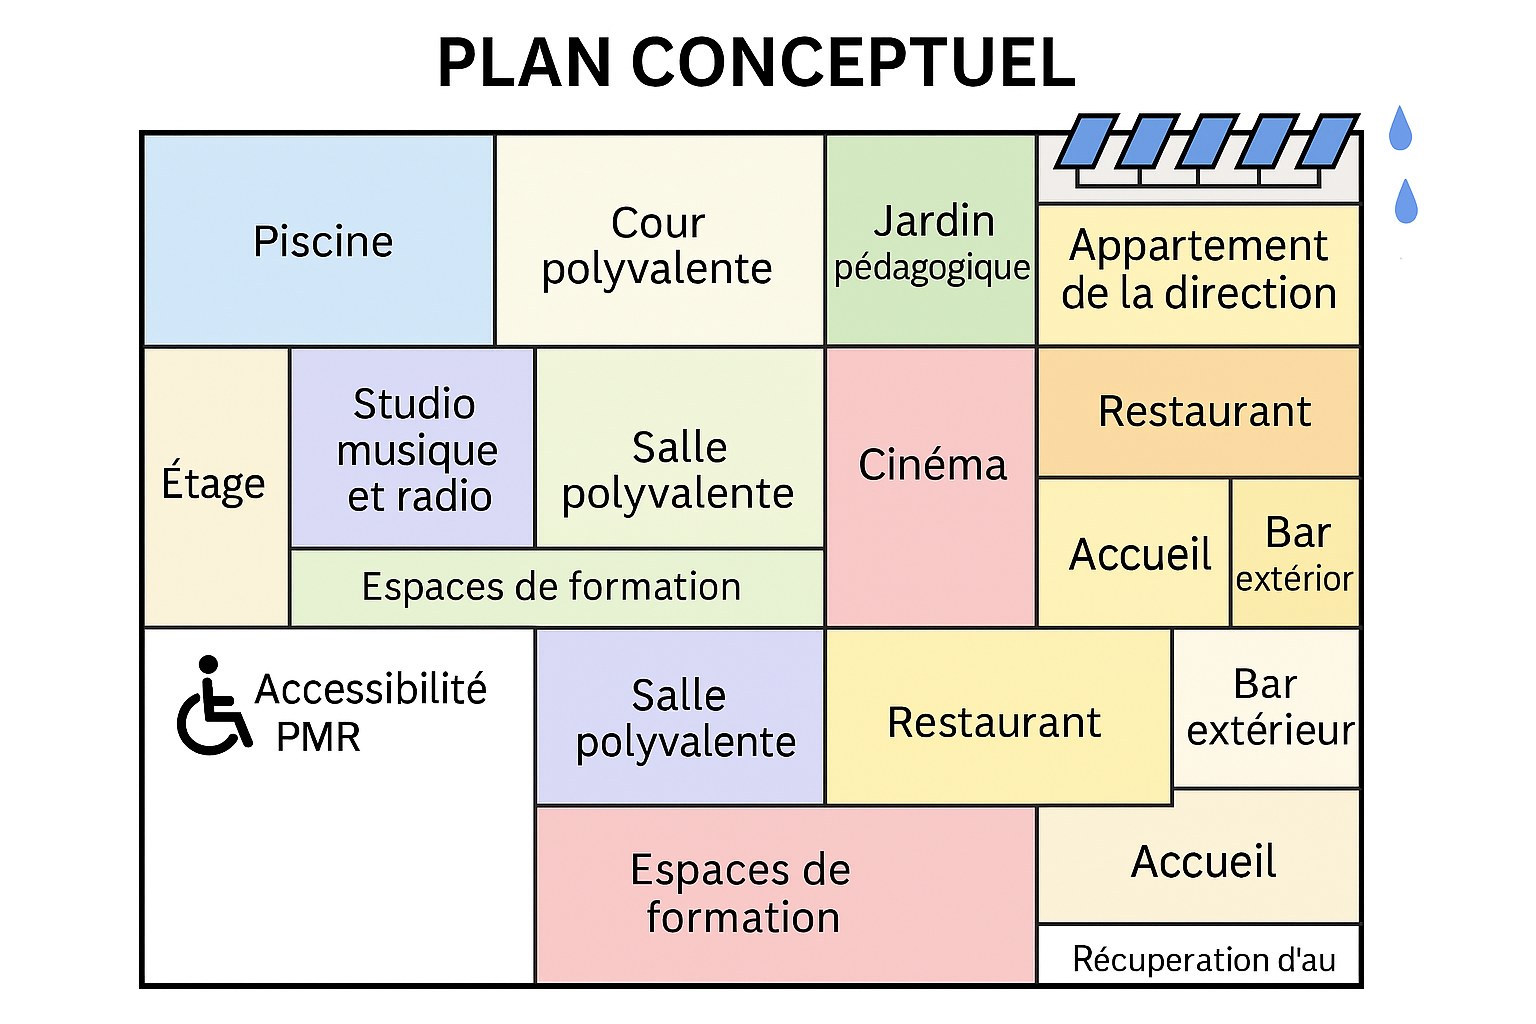
Music and radio studios, cinema, live performance, digital practice and residencies.
Professional pathways, workshops, educational projects and skills transfer.
Cooperation between Nzassi, Pointe-Noire, France, Europe and international cultural networks.
Profiles of Salima Drider, Oswald Mavoungoud and Wulfran Mavoungoud are presented with their 2026 CVs. Ianca Thouin supports the architectural design of the future venue.

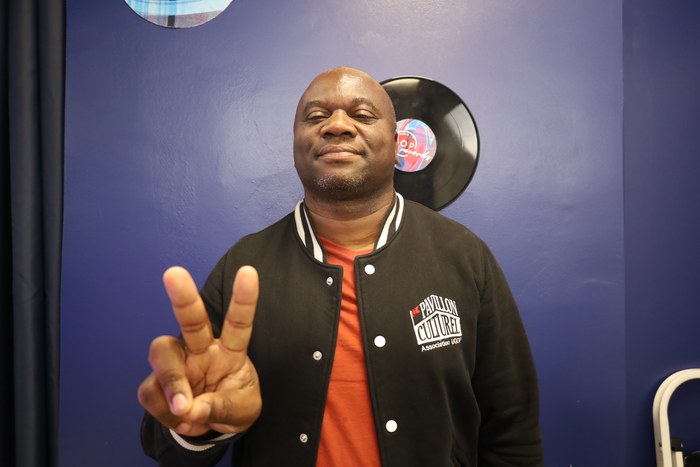


Architectural design of the future Pavillon culturel de Nzassi.
In August 2026, the project is in its cultural, social, technical and architectural scoping phase. Detailed architectural design is scheduled from October 2026 to March 2027.
View the roadmapAn official public opening in October 2028, following the design, financing, construction, fit-out, recruitment and pre-opening phases.
The website brings together the information public funders, foundations and companies typically require: legal ownership, local governance, beneficiaries, programmes, measurable results, budget, roadmap, risks, partners and reference documents.
1,000 m² site, local leadership, architect, 3D views, documents and roadmap.
Youth, training, employment, media, culture, citizenship, equality and cooperation.
Three scenarios: €720k, €980k and €1.29m; separate €720k AFD programme.
Indicators, monitoring, governance, transparency and risk management.